Reverse Engineering, Prototyping Services, and Industrial 3D Scanning Services for Product Design and Manufacturing
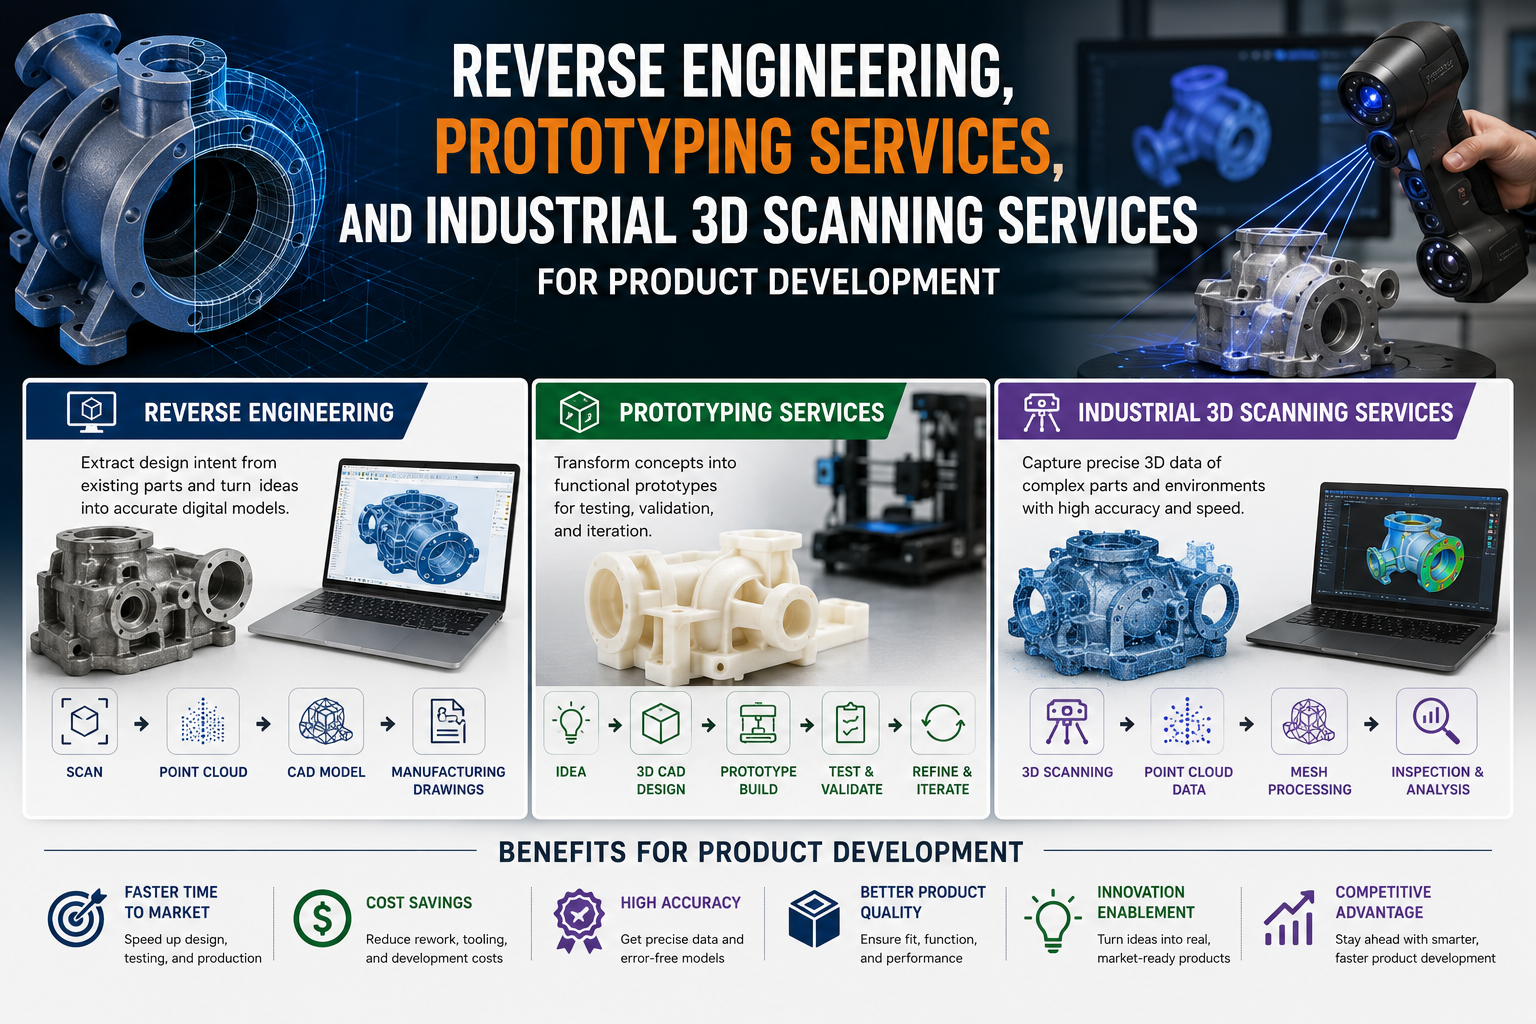
Modern product development often requires engineers to work with physical components that lack complete drawings, current CAD files, or reliable dimensional records. Digital engineering methods provide practical ways to capture existing geometry, recreate components, evaluate new designs, and verify manufactured parts. Reverse engineering can convert physical components into useful design information, while prototyping services allow engineers to test concepts before committing to production. Industrial 3D scanning services provide detailed measurement data that can support CAD modelling, dimensional inspection, quality control, and engineering documentation. The most appropriate combination depends on the component's geometry, material, surface condition, required accuracy, production volume, budget, and intended application.
What Is Reverse Engineering and How Does It Work?
Reverse engineering is a structured process for examining an existing physical component and determining its dimensions, geometry, features, and functional relationships. Engineers may use conventional measurement techniques, photographs, technical documentation, or 3D scanning to collect the required information. Scanning records spatial points across accessible surfaces, creating a point cloud that represents measured locations in three-dimensional space. The point cloud can then be processed into a polygon mesh that represents the object's captured surfaces.
The measured information can support scan-to-CAD workflows and detailed CAD modelling. Engineers interpret important features such as mounting interfaces, holes, curves, planes, edges, thicknesses, and component relationships before creating a suitable digital model. This process can support replacement parts, legacy component recreation, product improvement, maintenance, and engineering documentation. Because physical components can contain wear, deformation, repairs, or manufacturing variation, the measured condition should be assessed before it is treated as the intended engineering design.
What Are Prototyping Services and Why Are They Important?
Prototyping services involve producing preliminary physical versions of products, components, or assemblies so that designs can be evaluated before final production. A prototype can help engineers examine form, fit, function, assembly, ergonomics, appearance, and manufacturability. Depending on the project, suitable methods can include 3D printing, machining, moulding, or other manufacturing processes.
Prototypes are valuable because physical evaluation can reveal problems that are difficult to identify through digital modelling alone. A product may have suitable dimensions in CAD but still create interference during assembly or provide insufficient access for fastening. A prototype can expose these issues before production tooling and larger manufacturing resources are committed. Prototype requirements should be defined according to the intended test because a visual model and a functional prototype can require different materials, dimensional requirements, surface finishes, and manufacturing processes.
What Are Industrial 3D Scanning Services Used For?
Industrial 3D scanning services capture three-dimensional information from physical products, components, tools, machinery, and other objects for engineering and manufacturing purposes. The captured data can be processed into point clouds and polygon meshes that provide digital references for modelling, inspection, documentation, and product analysis.
Common applications include:
-
Product and component measurement
-
Dimensional inspection and quality control
-
CAD reference creation
-
Reverse engineering and replacement part development
-
Legacy component documentation
-
Product comparison and improvement
-
Engineering analysis and manufacturing verification
Traditional measurement remains useful when a project requires selected dimensions or predefined inspection locations. Scanning can provide broader information across accessible surfaces, particularly when geometry contains complex curves or contours. Technology selection should consider object size, shape, surface finish, material, accessibility, measurement requirements, and the intended use of the captured data.
How Does 3D Scanning Support Reverse Engineering?
3D scanning provides measured geometry that can serve as a reference during physical-to-digital engineering. The scanning process creates a point cloud, which can be processed into a mesh for easier visualization and analysis. Engineers can examine the captured geometry to identify functional surfaces, interfaces, dimensions, and relationships that need to be incorporated into the digital model.
For example, an industrial manufacturer may have a discontinued component without usable CAD documentation. The physical component can be scanned to capture its accessible geometry, after which engineers can analyze the data and construct appropriate CAD features. The resulting model can support replacement-part development, prototype production, or product modification. Manual measurement may be sufficient for relatively simple parts, while scanning can provide more extensive geometric reference for complex components. The choice should be based on the project's actual requirements rather than the technology alone.
How Do Prototyping Services Help Product Development?
Product development normally involves repeated cycles of design, evaluation, modification, and validation. A physical prototype provides a practical way to assess whether a digital design satisfies important real-world requirements. Engineers can examine dimensions, clearances, component interfaces, assembly relationships, ergonomics, appearance, and functional characteristics.
A typical product development process can include:
-
Creating or modifying the initial CAD model.
-
Defining the purpose and evaluation criteria for the prototype.
-
Selecting a suitable manufacturing method.
-
Producing the physical prototype.
-
Evaluating form, fit, function, and manufacturability.
-
Recording problems and required modifications.
-
Updating the CAD model and producing another prototype when necessary.
This workflow can support automotive components, industrial equipment, consumer products, engineering assemblies, and replacement parts. A functional prototype may need properties that differ significantly from a visual prototype, so material and manufacturing method should be selected according to the intended testing conditions.
What Is the Difference Between Reverse Engineering and 3D Modelling?
Reverse engineering begins with an existing physical object and seeks to recover useful information about its design. 3D modelling is a broader process that creates digital geometry from concepts, drawings, specifications, measurements, scans, or other references. A new product can therefore be modelled without an existing physical component, while a replacement part may require reverse engineering before CAD modelling can begin.
A polygon mesh generated from scanning can accurately represent captured surfaces but may not contain structured CAD features required for manufacturing or design modification. Engineers can use the mesh as a reference to construct planes, curves, cylinders, surfaces, and solid features. The final CAD model may intentionally differ from the physical surface when standard dimensions, manufacturing allowances, design changes, or functional requirements need to be incorporated.
How Does Rapid Prototyping Reduce Product Development Time?
Rapid prototyping can make design iterations more manageable by reducing the steps between a digital model and a physical evaluation part. When geometry and material requirements are compatible with additive manufacturing, 3D printing can produce prototype components directly from digital design information.
A development team can create a prototype, examine its dimensions and assembly, identify problems, modify the CAD model, and produce another version. This iterative process can help identify design issues before final production tooling is developed. Traditional prototype production may involve greater preparation for each iteration, while rapid methods can be useful for certain low-volume development requirements. Actual time savings depend on component complexity, selected material, production process, finishing requirements, testing conditions, and the number of iterations needed.
Which Industries Use Industrial 3D Scanning Services?
Industrial 3D scanning is used across industries where physical geometry influences engineering and manufacturing decisions. Automotive organizations can apply scanning to component inspection, design comparison, tooling evaluation, and product development. Aerospace applications can include dimensional documentation and assessment of complex components. Manufacturing businesses can use scanning for quality control, production verification, reverse engineering, and replacement-part development.
Industrial equipment manufacturers may need to document legacy components when original drawings are unavailable or outdated. Consumer product developers can use physical geometry as a reference during design development and product comparison. Engineering teams can apply scanning to dimensional analysis, product improvement, and physical-to-digital documentation. The appropriate workflow varies by application because object size, geometry, material, accessibility, required measurement quality, and final output can differ substantially between projects.
How Can Businesses Choose the Right Reverse Engineering and Prototyping Service?
Businesses should first determine what the final project needs to produce. Possible outputs include dimensional measurements, point clouds, polygon meshes, inspection data, reference geometry, structured CAD models, prototypes, or a combination of these deliverables. Establishing the required output helps determine the appropriate measurement, modelling, inspection, and manufacturing workflow.
Important selection factors include object dimensions, geometry complexity, surface properties, material, accessibility, required accuracy, project purpose, production volume, budget, and final manufacturing method. Businesses should also clarify CAD file formats, modelling expectations, inspection criteria, prototype materials, testing requirements, revision procedures, and data handling. A provider such as ScanEra Digital Pvt. Ltd. should be assessed according to the specific technical requirements of the project and the deliverables it needs. Clear specifications at the beginning can help prevent unsuitable data collection and unnecessary engineering rework.
Conclusion
Reverse engineering provides a structured approach for recovering useful design information from existing physical components.
Industrial 3D scanning supports dimensional measurement for CAD modelling, inspection, documentation, and product development.
Prototyping allows engineers to evaluate physical designs before committing to final manufacturing processes.
Rapid prototyping can support repeated design iterations when appropriate materials and production methods are available.
Scan-to-CAD workflows can assist with replacement parts, legacy components, product improvements, and engineering documentation.
Technology selection should consider geometry, material, surface characteristics, accuracy, accessibility, production volume, budget, and intended application.
A carefully planned digital engineering workflow can connect measurement, modelling, inspection, prototyping, and manufacturing throughout product development.

 Arabic
 French
 Spanish
 Portuguese
 Deutsch
 Turkish
 Dutch
Dutch
 Italiano
 Russian
 Romaian
 Portuguese (Brazil)
 Greek
Greek